We keep pricing completely straightforward. Choose your sauna dimensions, and you’ll instantly see your complete build, high-performance heater, and fixed base price in CAD, plus HST. Every package comes fully equipped, built locally, and, on builds we deliver, assembled and installed at your location.
While we offer premium add-ons to customize your space, our standard packages are fully finished and ready to enjoy, no upgrades required. For builds outside our primary local service zone, clear travel and shipping rates apply.
In stock
One Black Series, built and ready now
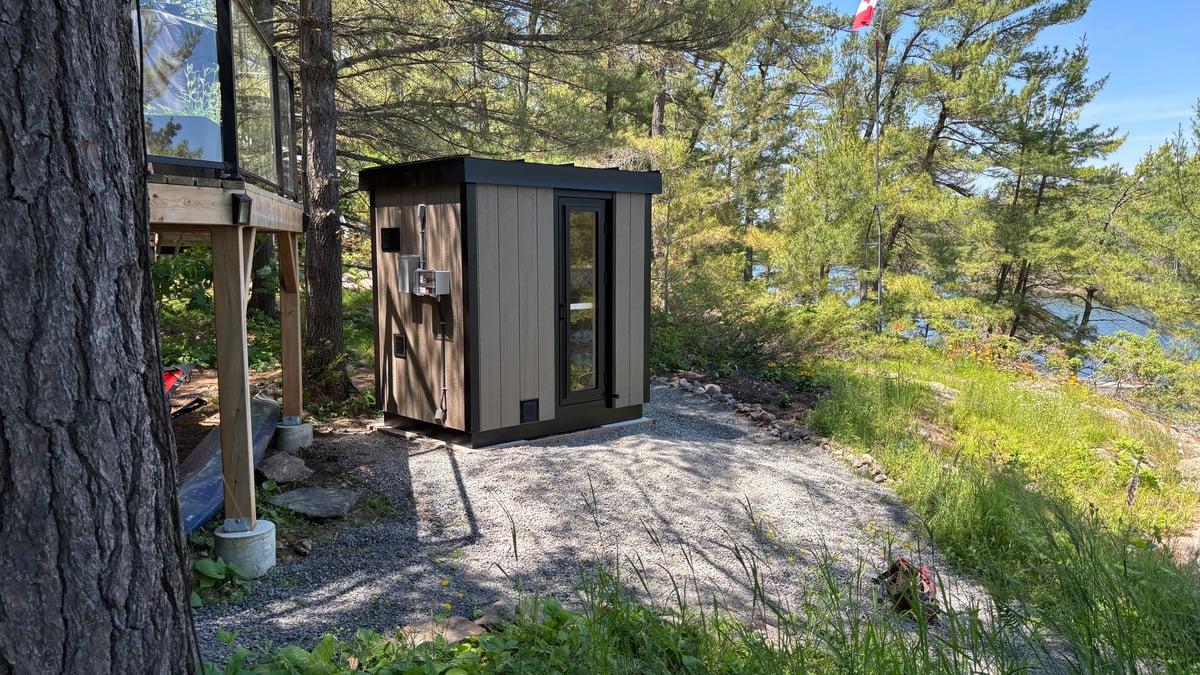
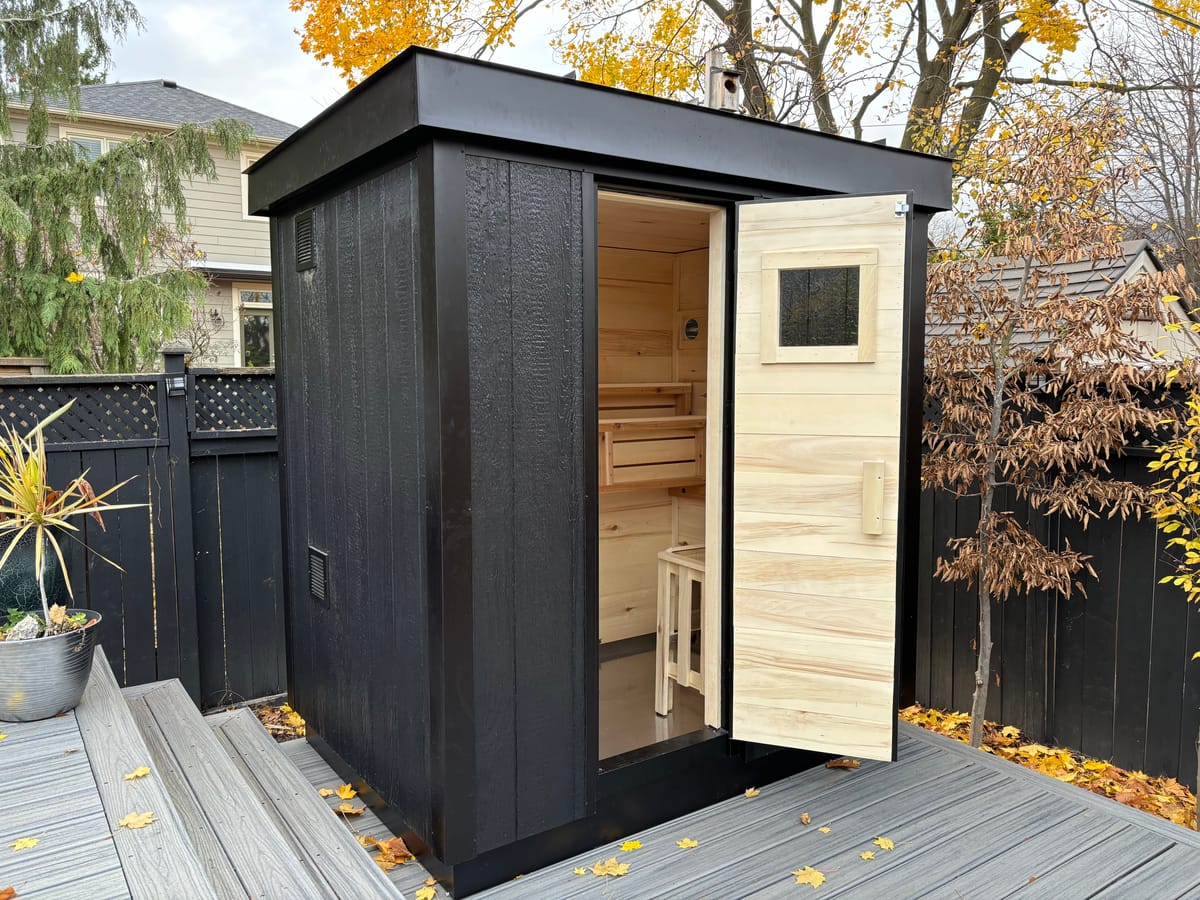
This Löyly (Black Series) is already built, with electrical Option 1 installed and eSAFE-certified in our shop. It’s ready for delivery now, instead of waiting about 4 to 5 months for a new build. Because it’s finished, nothing on it can be changed.
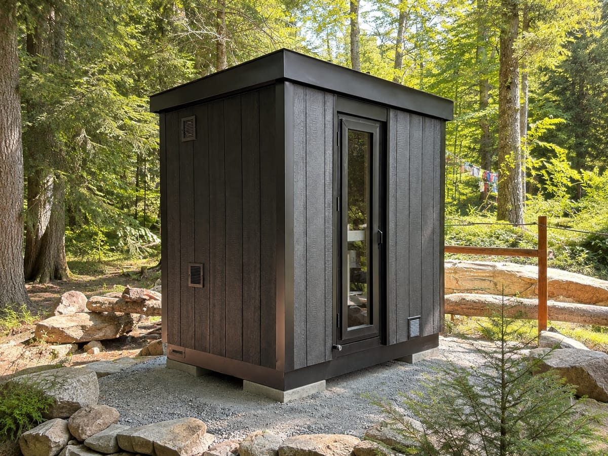
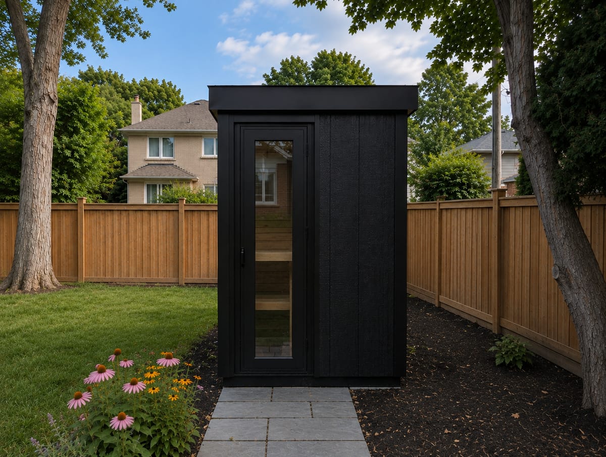
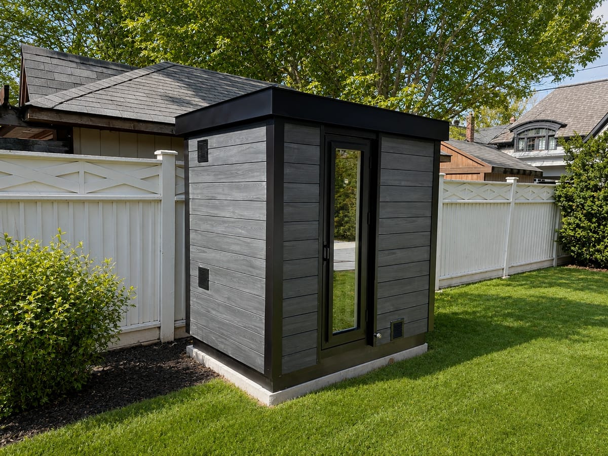
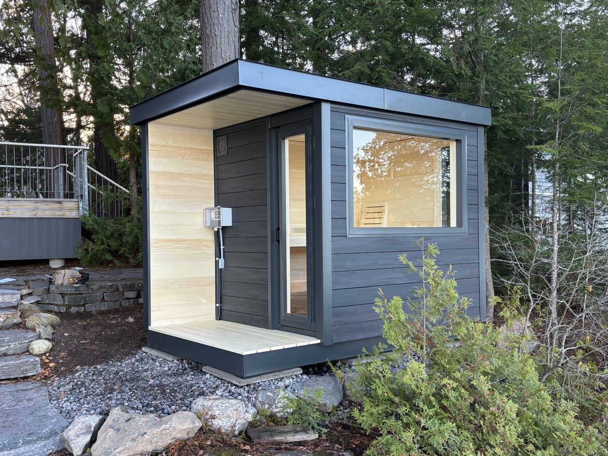
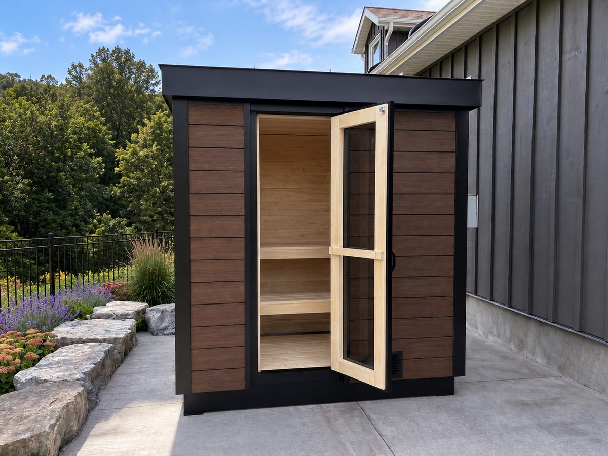
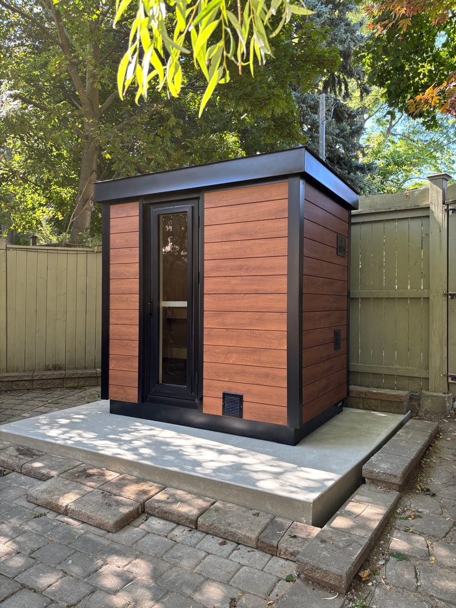
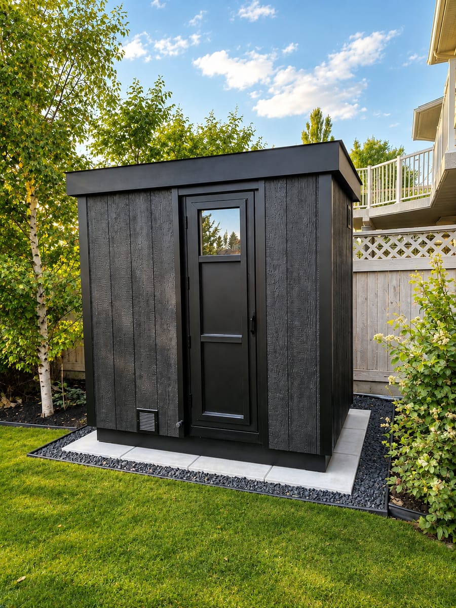
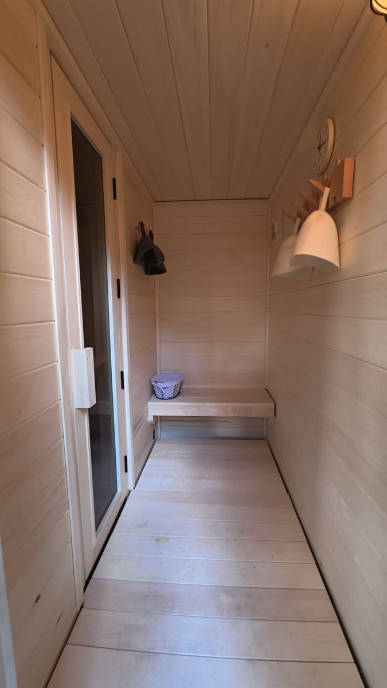
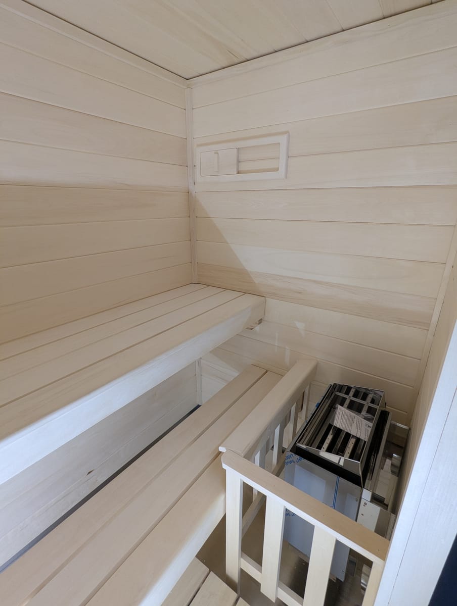
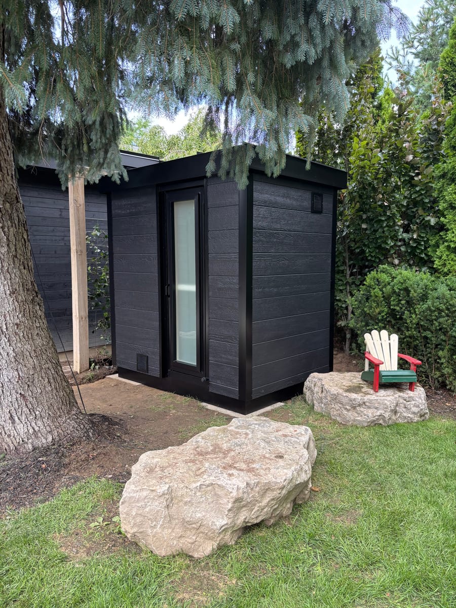
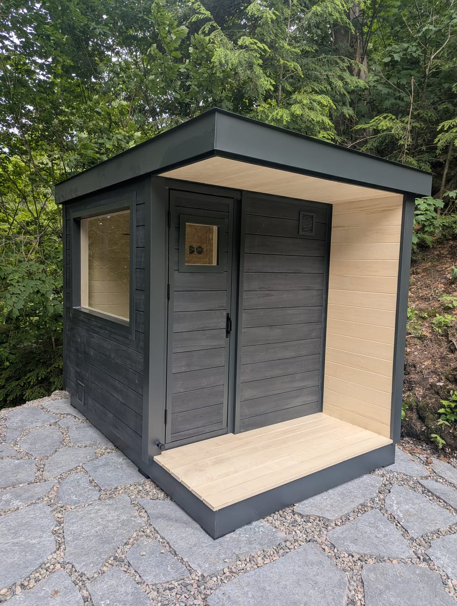
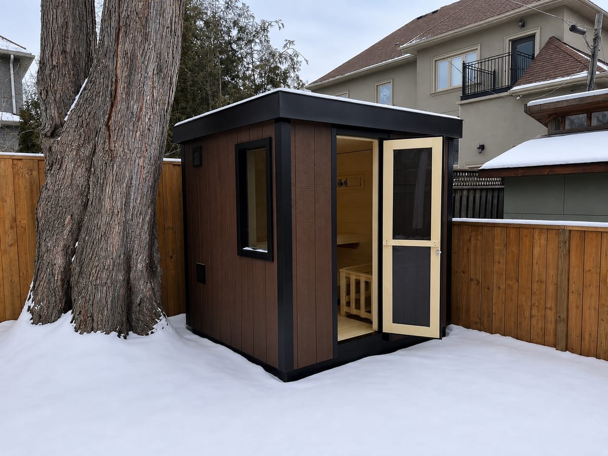
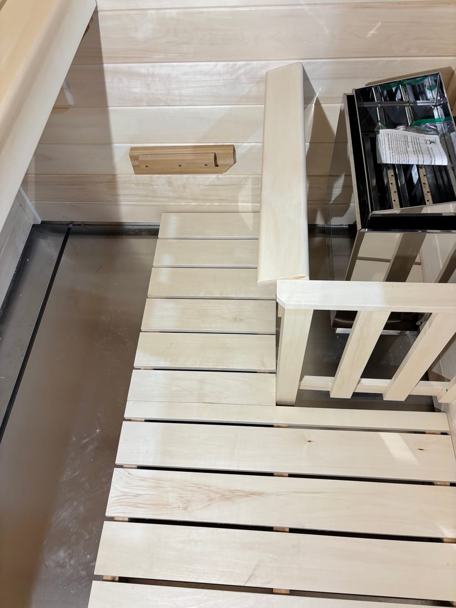
The Löyly (Black Series), shown in the same orientation as this sauna, so it looks exactly like this one. Photos of this exact sauna coming soon.
PRICE
The Löyly (Black Series), standard price
$18,599
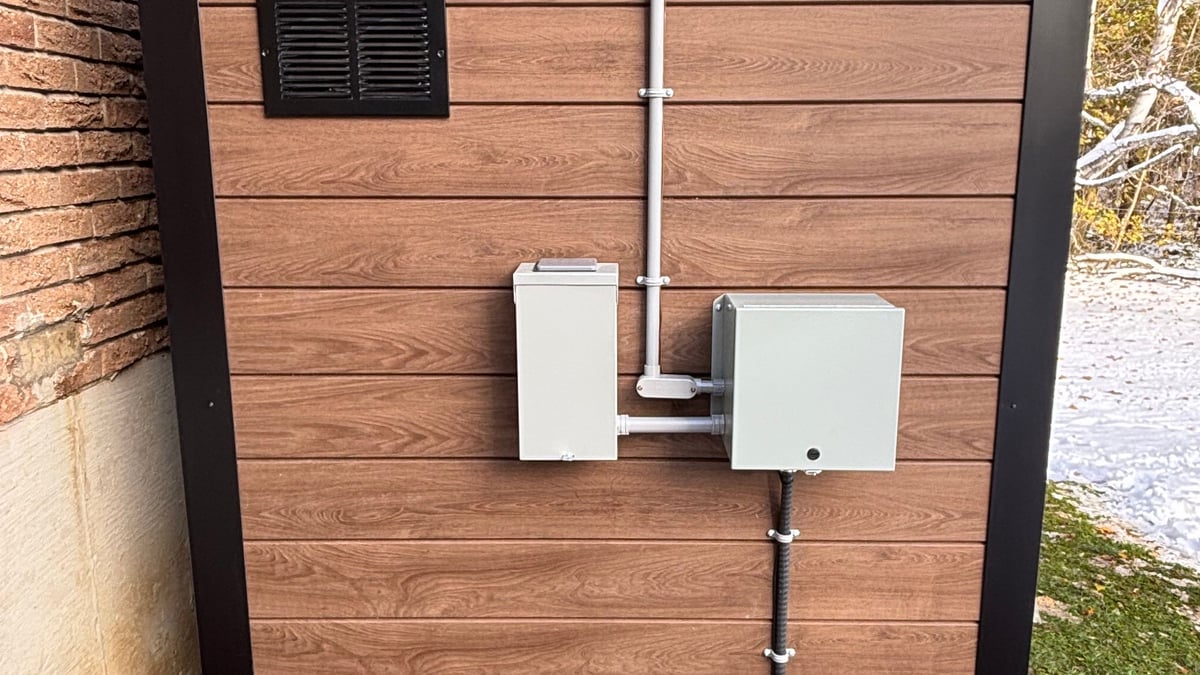
Electrical Option 1, installed and eSAFE-certified
+$2,750
Subtotal
$21,349
HST (13%, Ontario)
+$2,775.37
Total
$24,124.37
Delivered outside Ontario, your province’s sales tax applies instead.
Included at no charge, worth $760
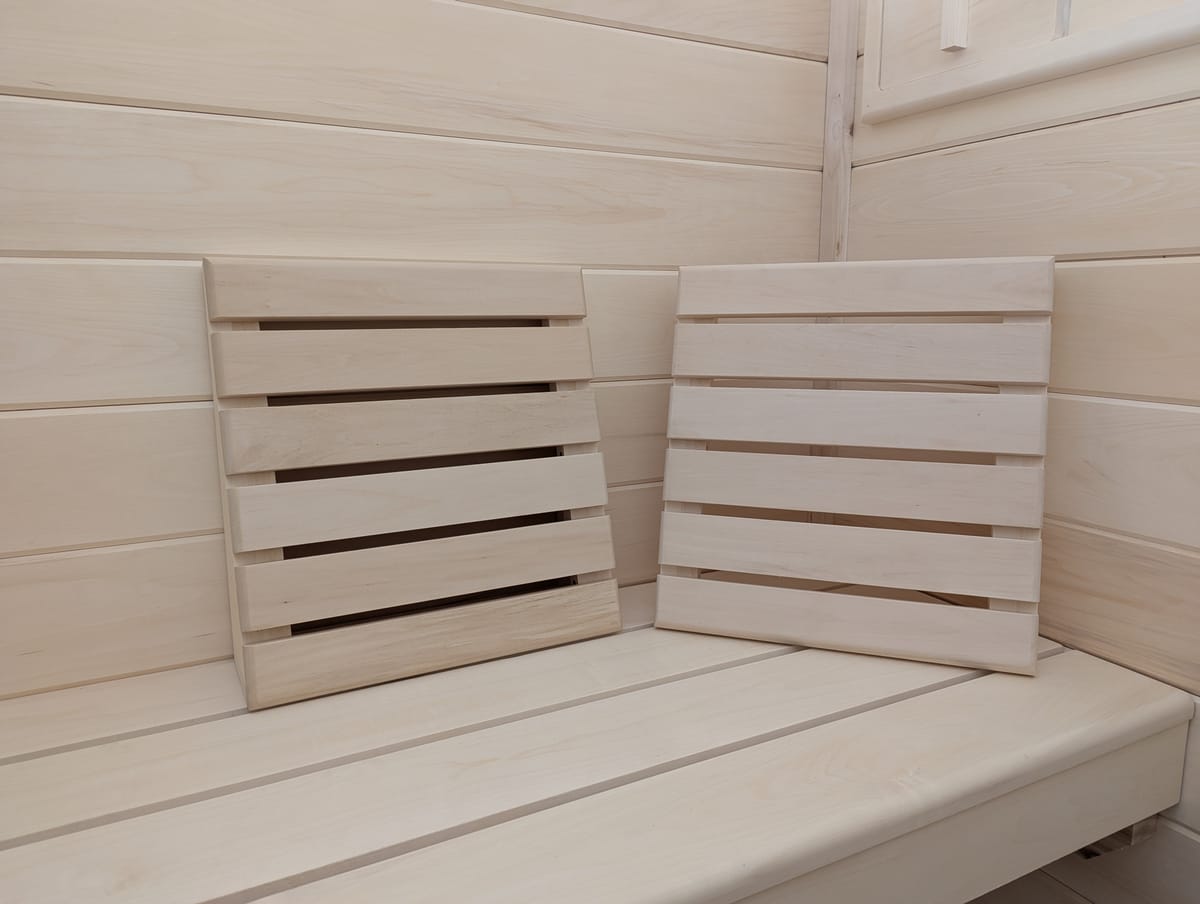
2 backrests with wall supportNormally $115 each
Triple hookNormally $55
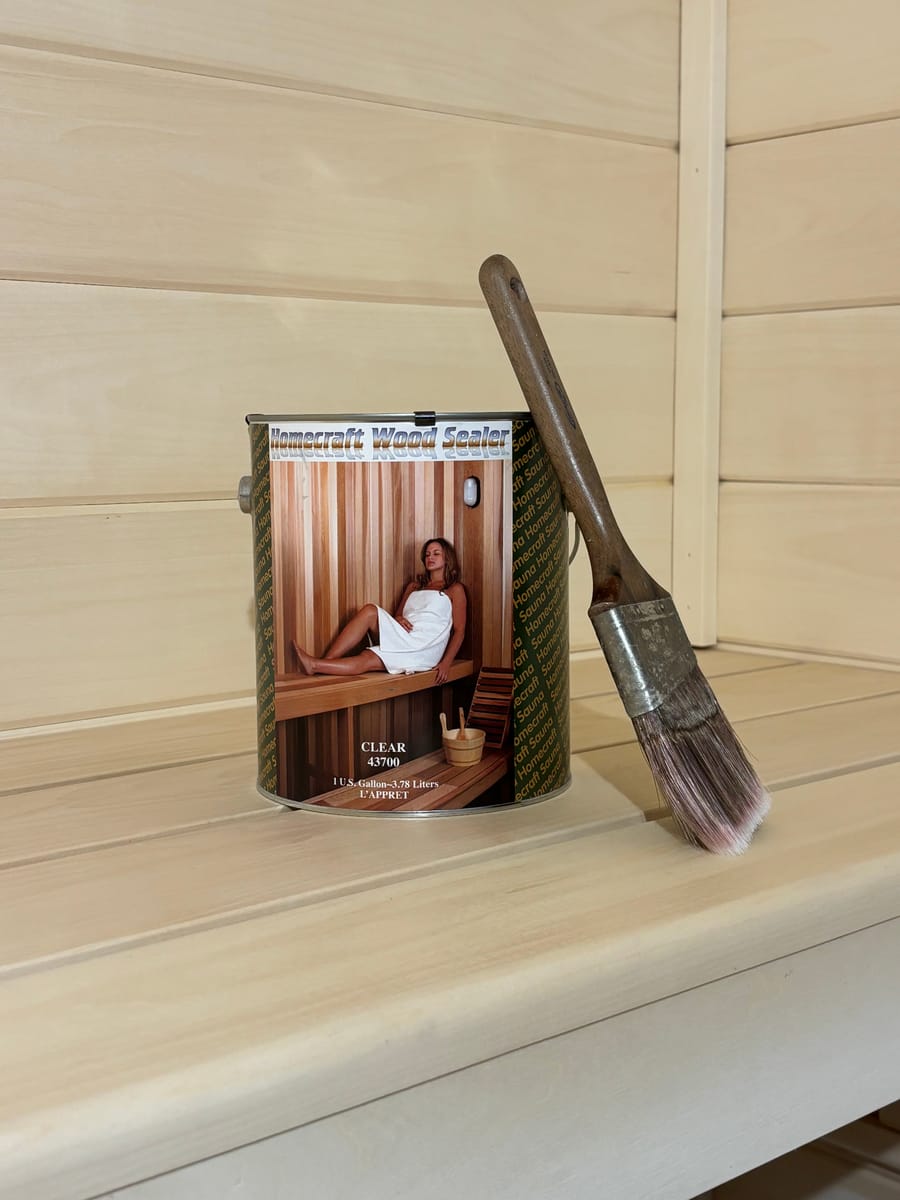
Wood sealant applied by usNormally $475We apply two coats on the high-traffic areas before delivery.
Not added to the price. The total above stays the same.
What’s fixed on this sauna
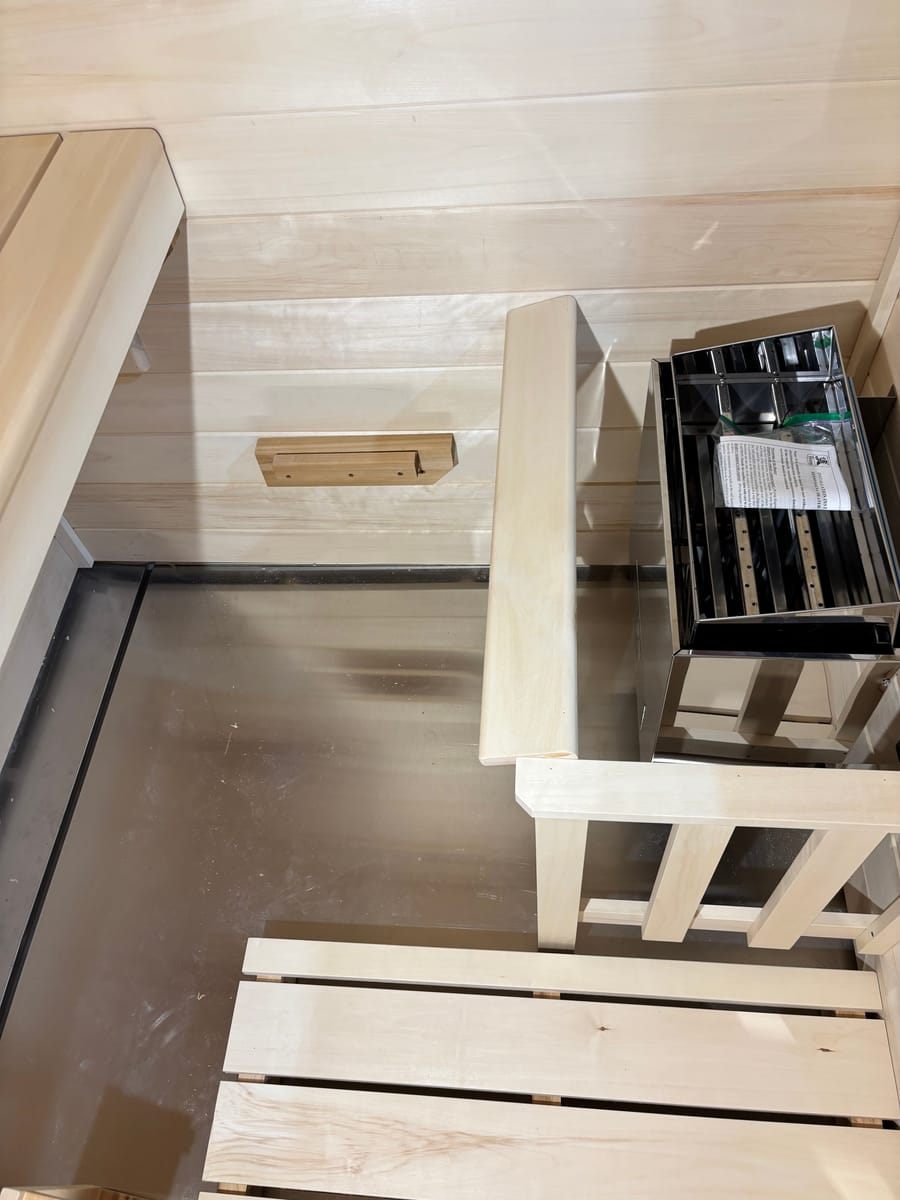
·Fenno 6 kW wall-mounted, with controls and rocks
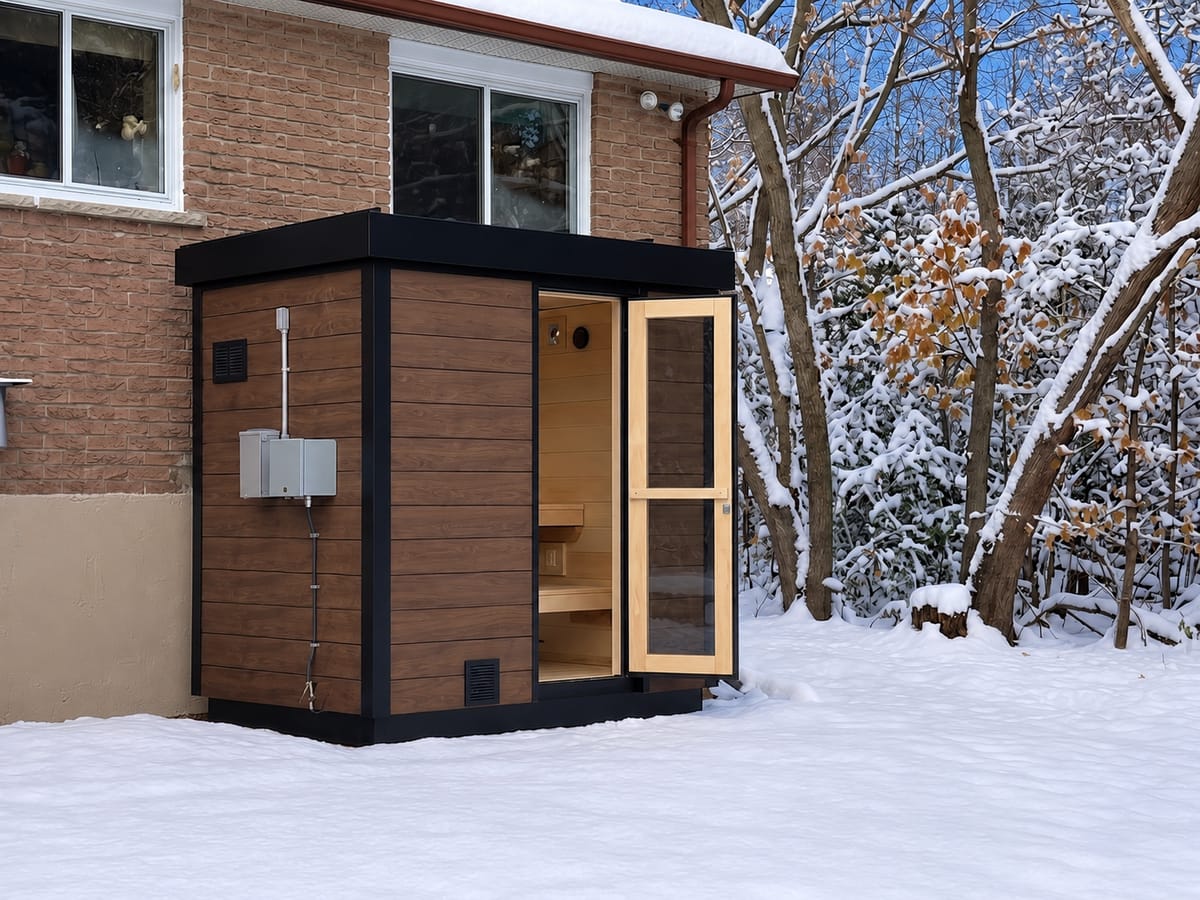
·Heater and electrical on the right side, as you look at the front from outside
·Floor drain slopes to the left, as you look at the front from outside
·Door hinges on the left, as you look at the front from outside
·Full glass door with grey tint
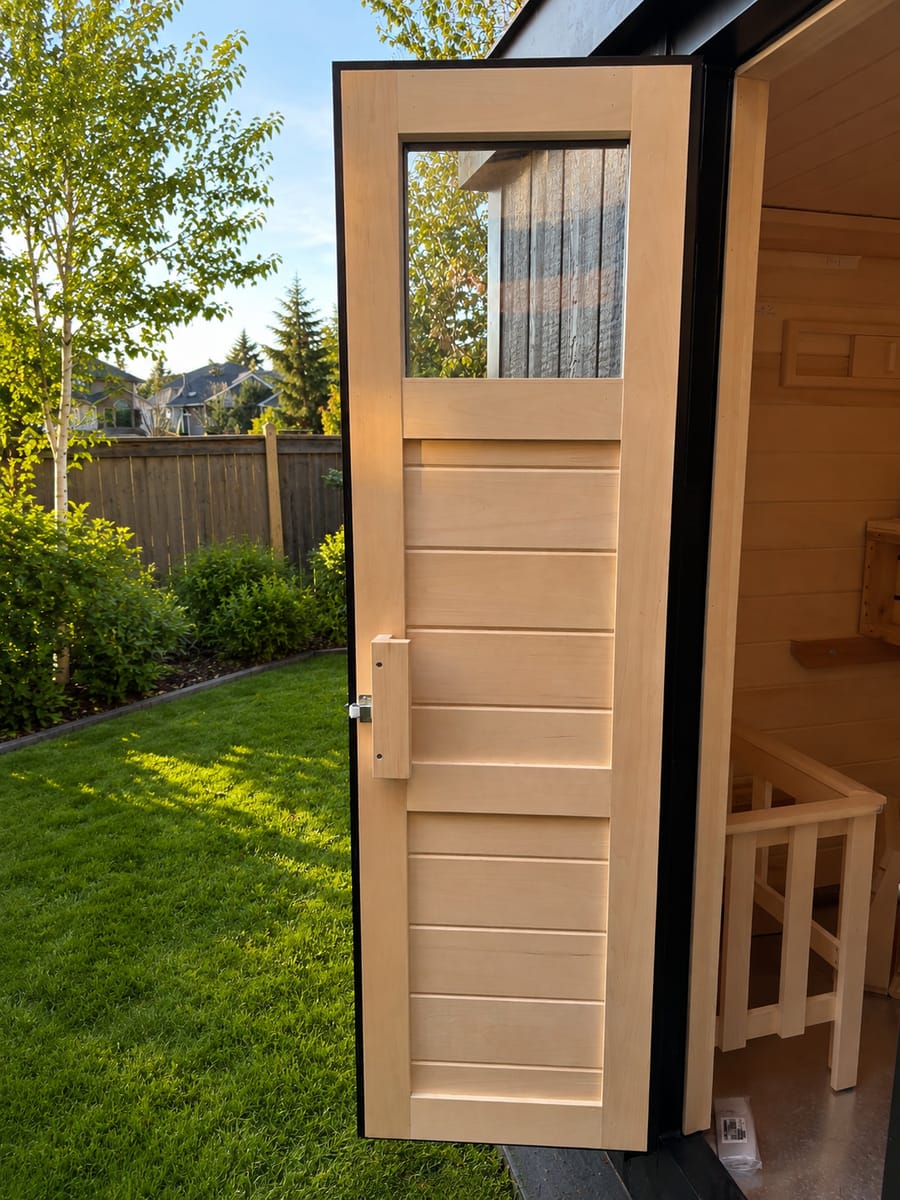
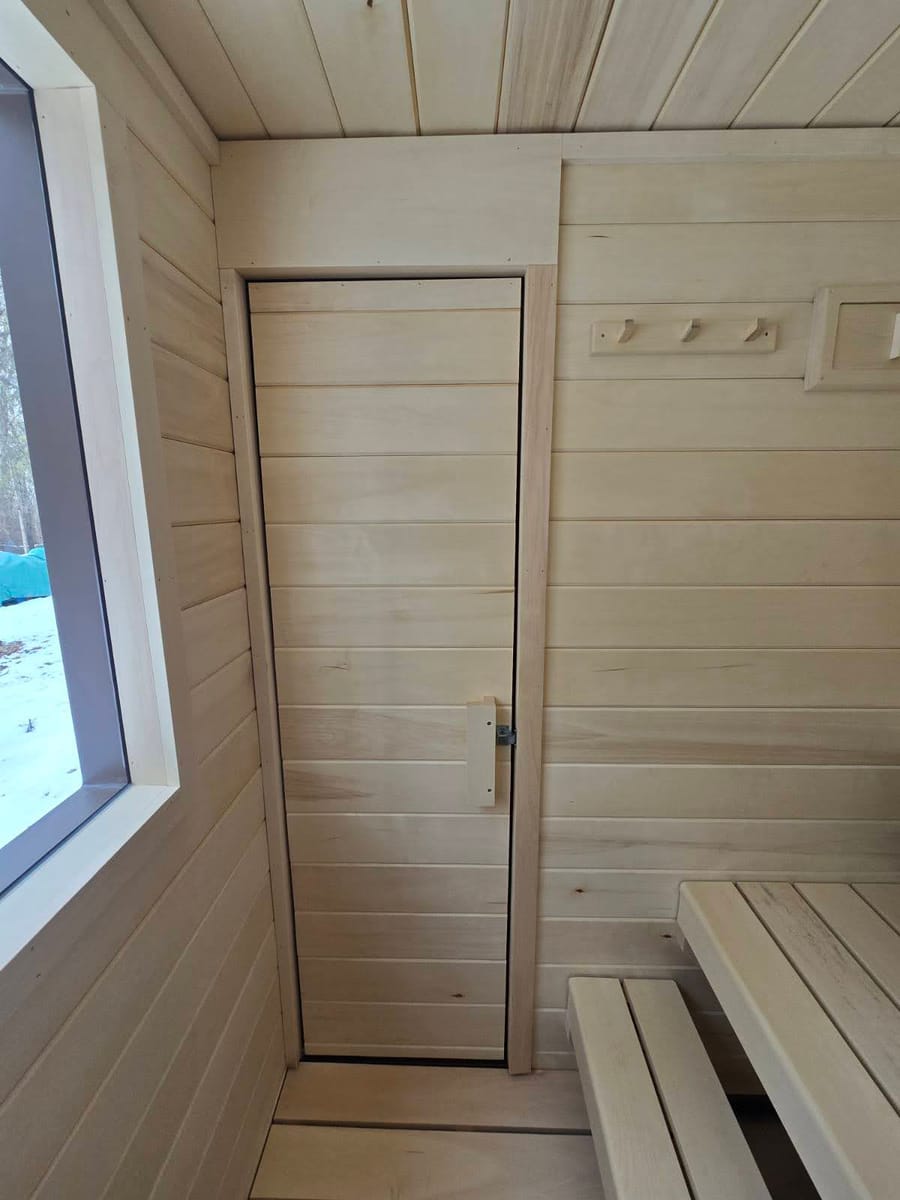
·Horizontal aspen shiplap interior
·Black vertical LP Smartside siding and black aluminum trim
·Electrical Option 1 installed and eSAFE-certified
·Light fixture high on the side wall
·All-metal enclosure with a built-in lock
·Controls at mid height near the front of the side wall
Delivery and assembly are free within 60 km of our Pickering shop. Beyond that, it’s $1.65 per km each way, and the first 60 km each way stay free.
Shipping crated to anywhere in Canada is available and priced on your quote.
Payment is in full, since the sauna is already built. E-transfer can be split over a few days to fit your bank’s daily limit, and up to 25% can go on a credit card.
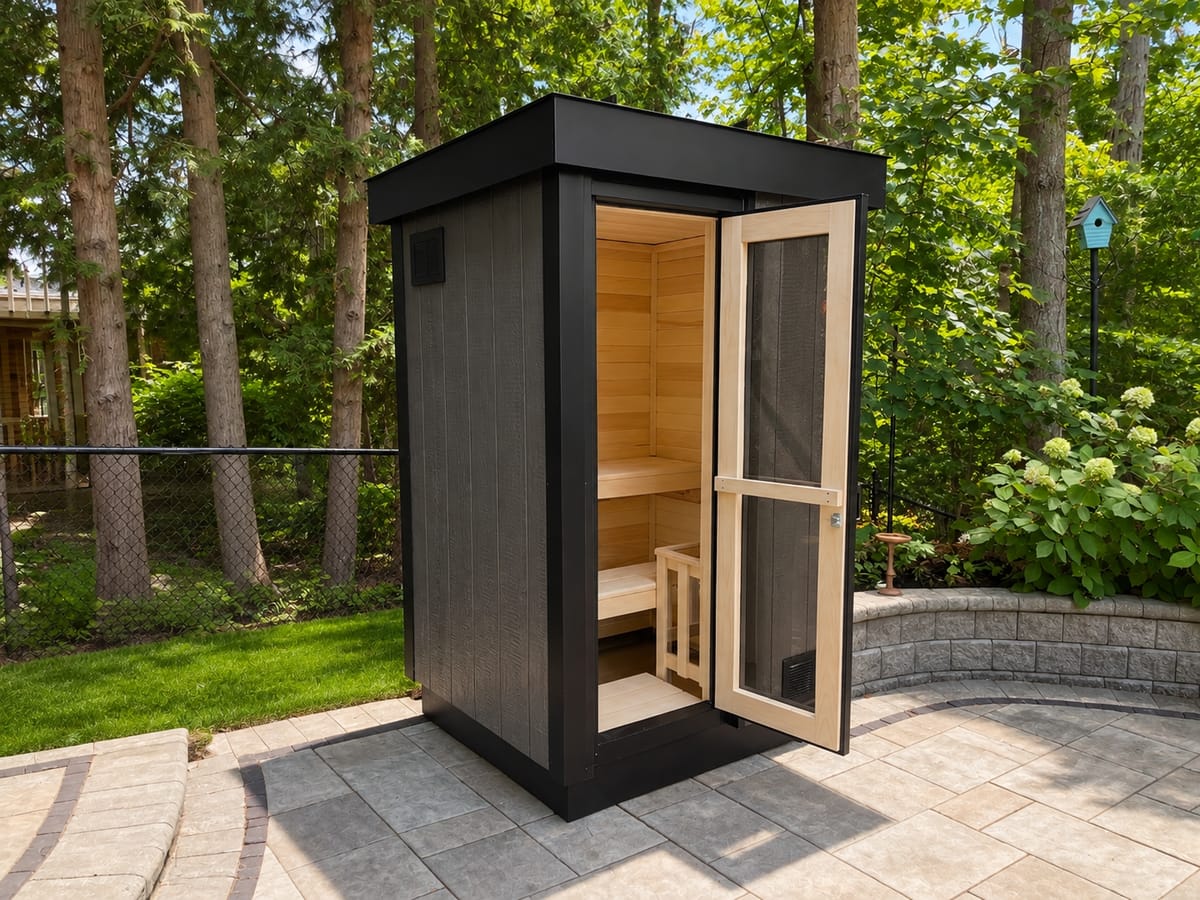
This is designed for one seated person. You can fit one adult and one smaller child in this sauna. The lower bench is strictly designed for resting your feet and is not ideal for sitting. Extra depth can be added to make the lower bench wider. Read more below on customizing.
You can choose
·Glass tint (clear, grey, bronze or frosted), door hinge side, heater location and drain slope, all set to your space at no extra cost
·Exterior colour: black and white included, any other colour $350
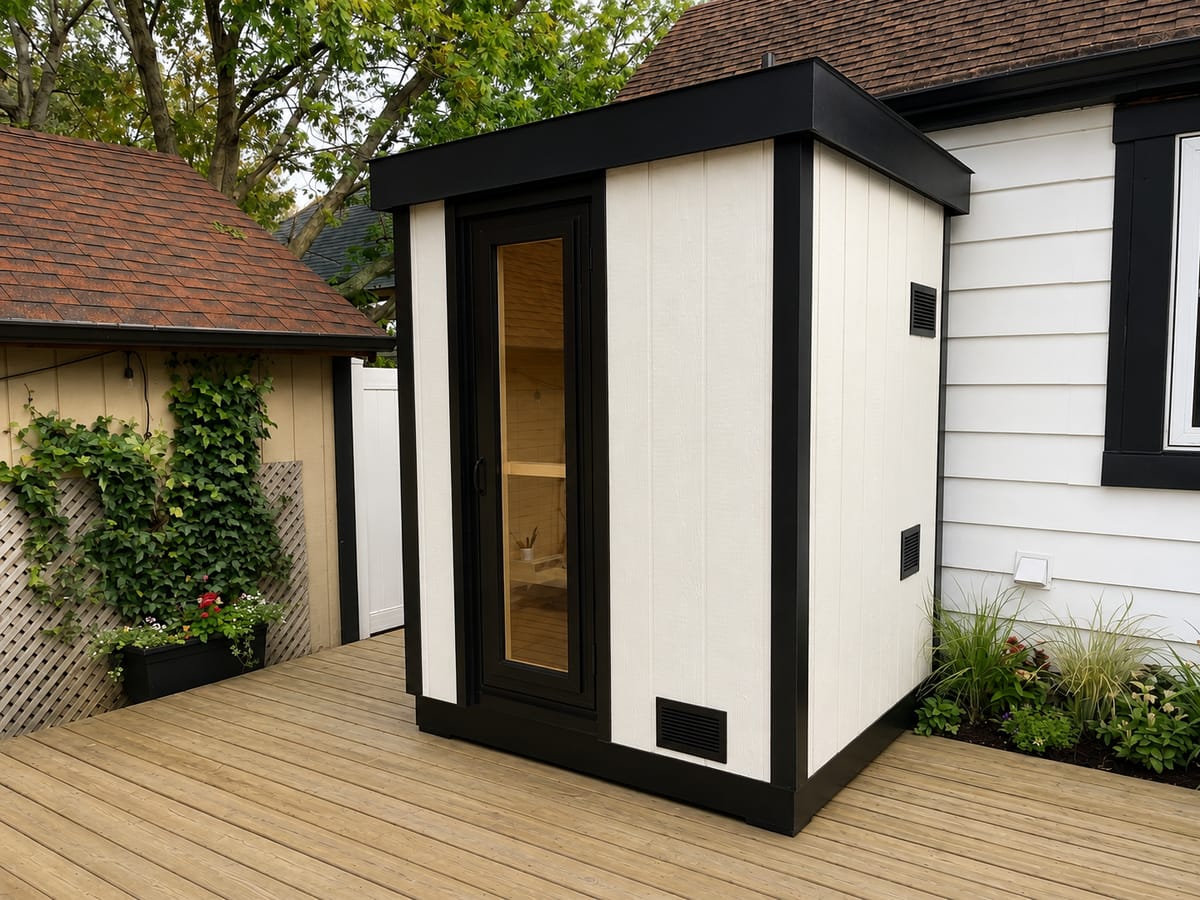
This is designed for two seated adults of average size. The lower bench is strictly designed for resting your feet and is not ideal for sitting. Extra depth can be added to make the lower bench wider. Read more below on customizing.
You can choose
·Glass tint (clear, grey, bronze or frosted), door hinge side, heater location and drain slope, all set to your space at no extra cost
·Exterior colour: black and white included, any other colour $350
This is designed for two seated adults and one small child, or for two adults on the top bench with their backs against the sidewall and their knees bent, feet up on the bench. The lower bench is slightly deeper on this model than on the smaller saunas, and it works as a footrest as well as a seat. Extra depth can be added to make the lower bench wider. Read more below on customizing.
You can choose
·Glass tint (clear, grey, bronze or frosted), door hinge side, heater location and drain slope, all set to your space at no extra cost
·Exterior colour: any colour you like, at no extra cost
Want to add a window, change the colours, or customize anything else? The Löyly is the same sauna at $19,599, with the colour, siding, door and windows all yours to pick.
Want to add a window, change the colours, or customize anything else? The Löyly is the same sauna at $19,599, with the colour, siding, door and windows all yours to pick.
·Current build time is about 4 to 5 months.
·Want it sooner? 1 priority spot left for 6 to 8 week delivery, at no extra cost. First come, first served.
·Priority orders: 50% at signing and 50% on delivery. Up to 25% of the total can go on a credit card.
·The spec is already settled, which is what makes it $1,000 less than The Löyly.
CHANGE ROOMS AND PORCHES
Change rooms and porches can be added to any model. Pricing depends on the size and layout, so contact us to talk through what you have in mind.
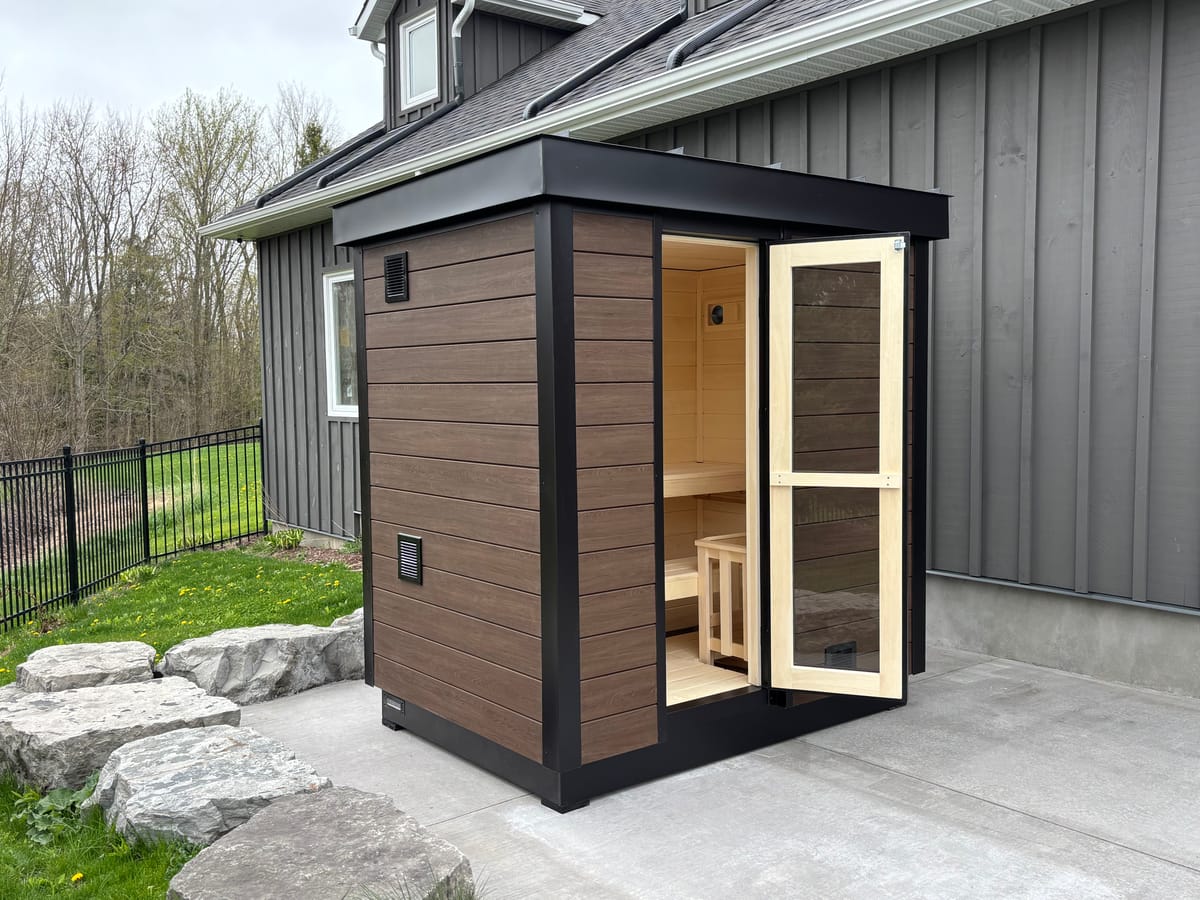
We like to say: "This is designed for 4 adults if you know each other, 3 if you don't!" 4 average size adults will be touching shoulder to shoulder in this sauna. 3 adults will have plenty of room to sit on the top bench, which is 73" long, so most adults can lie down on it. Extra length can be added to this model for taller people who want to lie down. The lower bench is designed mainly for resting your feet. You can sit on it, but it is narrow, so it is not optimized for sitting. Read more below on customizing.
You can choose
·Glass tint (clear, grey, bronze or frosted), door hinge side, heater location and drain slope, all set to your space at no extra cost
·Exterior colour: any colour you like, at no extra cost
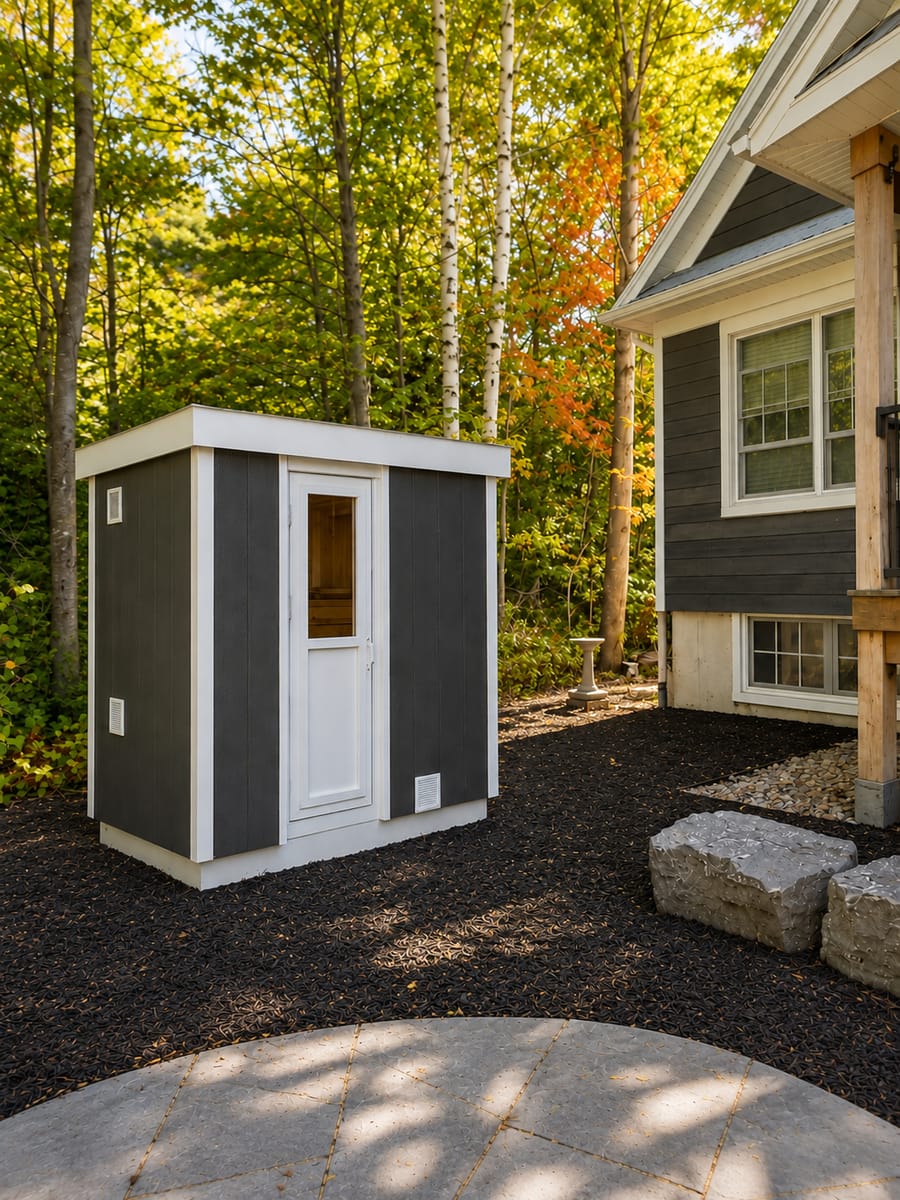
Happy with black on black and a full glass door? The Löyly (Black Series) is the same sauna at $18,599, with those three settled for you.
·Our best selling sauna. The same 73" × 49" interior as The Löyly (Black Series), with the siding, trim, glass tint, interior wood and door style yours to pick.
·Add a window and pick any exterior colour, the two things the fixed-spec build holds back. The 73" × 49" footprint is what stays the same between them.
CHANGE ROOMS AND PORCHES
Change rooms and porches can be added to any model. Pricing depends on the size and layout, so contact us to talk through what you have in mind.
4 medium size adults can sit on the top bench. It is 77" long so most adults can lie down on it. The lower bench is 15" and is comfortable for sitting as well as a foot bench.
You can choose
·Glass tint (clear, grey, bronze or frosted), door hinge side, heater location and drain slope, all set to your space at no extra cost
·Exterior colour: any colour you like, at no extra cost
·We call this the "Plus" as this size opens up a few different configuration options with the added depth. With each design the upper bench will remain at 20".
·Optional Configuration #1. The door can be placed on the side. The lower bench will reduce to 15" as the door needs the wall space. The heater is upgraded to the Fenno 6 kW floor mounted heater (which holds more rocks than the wall mounted and is designed for 30 sq ft. The wall heater is 25 sq ft.). A large front window could then be added. Add +$700. Add a window +$750 to $900 (depends on the size). See the floor plan for configuration 1
·Optional Configuration #2. The door stays in front and the heater is upgraded to the Fenno 6 kW floor model. The lower bench will be 15". Add +$475. See the floor plan for configuration 2
CHANGE ROOMS AND PORCHES
Change rooms and porches can be added to any model. Pricing depends on the size and layout, so contact us to talk through what you have in mind.
·The 20" low bench is deep enough to sit back on or lie down on.
·The Fenno floor-model heater has a bigger rock tray and extra air chambers, so it heats the room and the rocks together.
·With this much floor area the door can move to the side wall and a window can go on the front. The Walter is this same sauna with both already built in, plus the 30" porch.
·This model, move the door and add a large window in the front. Add $1,500.
·Alternate heater can be the Saunacore Ultimate 7.5 kW. Add +$1,000. This larger heater requires an extra electrical part called a 'Contactor'.
CHANGE ROOMS AND PORCHES
Change rooms and porches can be added to any model. Pricing depends on the size and layout, so contact us to talk through what you have in mind.
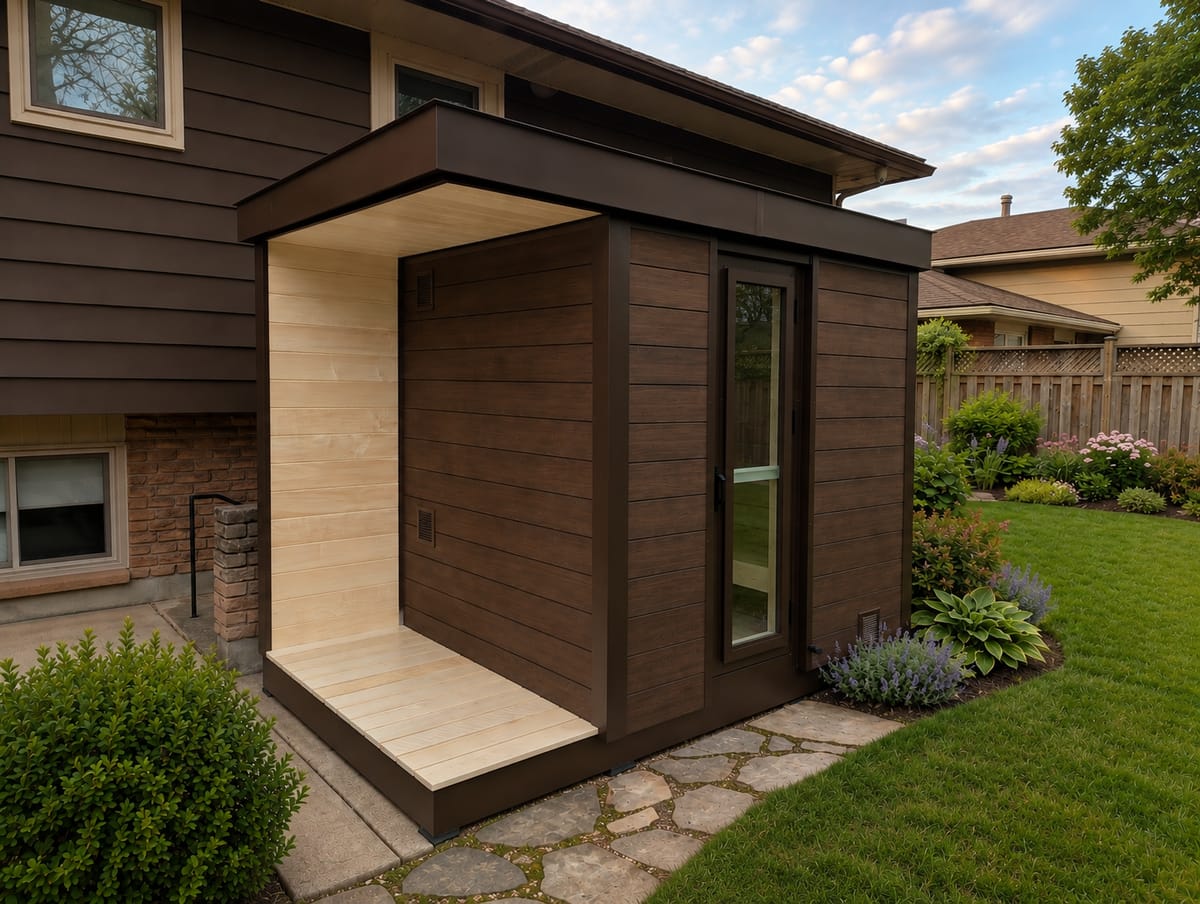
·A 30" Aspen porch overhang with two-coat urethane
·The door on the side wall
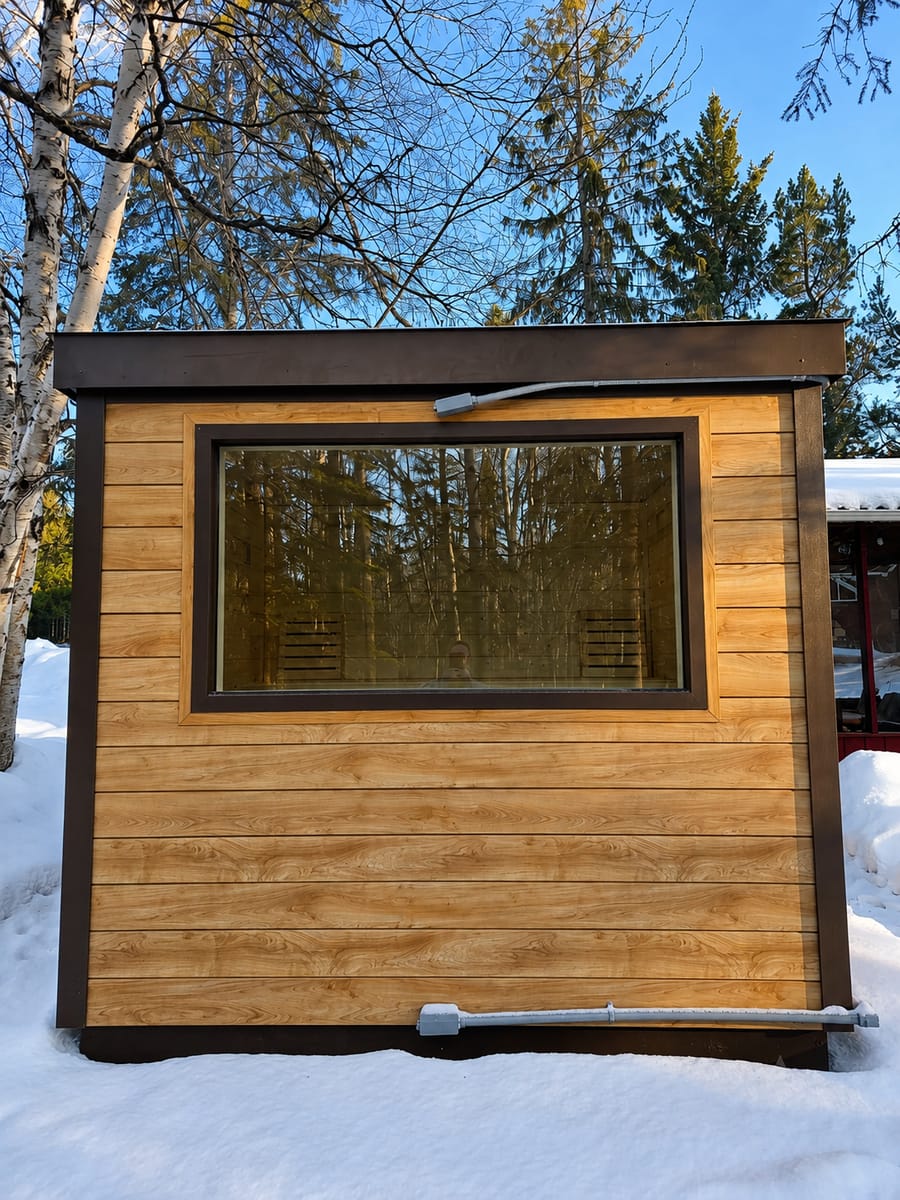
·A 60" × 36" window across the front
·77" × 64" size and layout
·Fenno 6 kW floor-mounted heater
·Walter is the 4-5 Person "The Enthusiast" with three things built in: a 30" Aspen porch overhang with two-coat urethane, the door moved to the side wall, and a 60" × 36" window across the front.
·The side door and the front window are included in the price here. On any other size both are priced separately.
·The 30" porch can be made deeper for an extra cost.
·Alternate heater can be the Saunacore Ultimate 7.5 kW. Add +$1,000. This larger heater requires an extra electrical part called a 'Contactor'.
·We named it "The Walter" after a wonderful customer who was the first person to ask for this design, and the name just stuck.
CHANGE ROOMS AND PORCHES
Change rooms and porches can be added to any model. Pricing depends on the size and layout, so contact us to talk through what you have in mind.
·Heater with rocks and matching control unit (uninstalled; your electrician makes the connection)
·Top bench (16-20") and lower bench (12-20" depending on model)
·Heater railing with slanted footrest
·Waterproof side-draining aluminum floor with removable Aspen floorboard (4 5/8" off the floor)
·All-aluminum lifetime roof, custom-fit per build, with Titanium PSU30 roofing underlayment
·LP Smartside exterior siding, painted to your colour choice
·Gentek aluminum exterior trim on the base, roof, corners, and door
·Interior Ontario and Quebec Aspen 5¼" shiplap (1×6 horizontal)
·5 major vents, 4 of them adjustable
·Full aluminum-foil vapour barrier, sealed with high-heat aluminum tape
·R20 walls, R24 ceiling insulation
·All stainless-steel fasteners
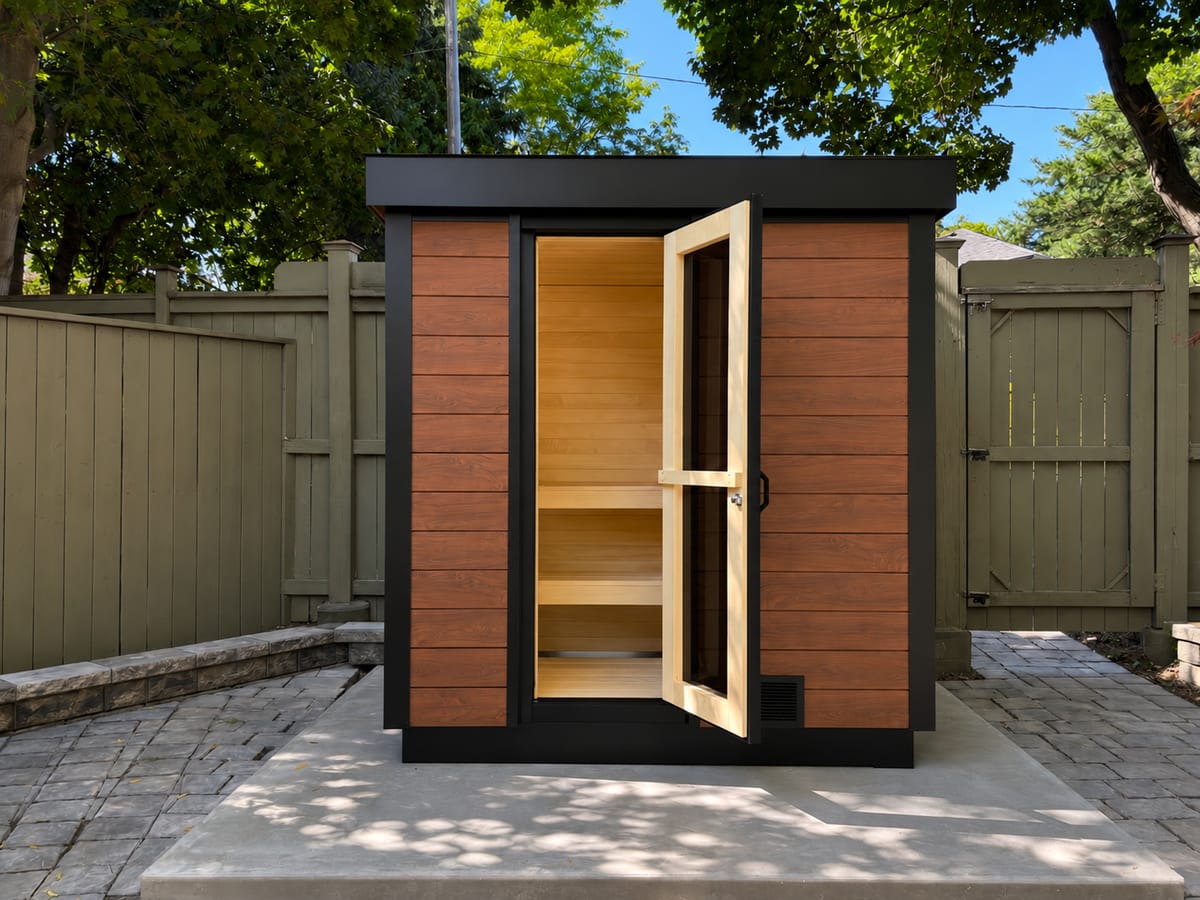
·Full glass door: clear, grey tint, bronze tint or frosted, your choice
·Full modular delivery and on-site assembly by the Ryt crew on local deliveries, about 2 hours, free within 60 km of Brock Rd and Hwy 401
·Orders that need shipping cost extra and go out crated for self-assembly, which most customers have together in 4 to 6 hours the first time
See the interior heights for a standard-height build (opens in a new tab). The diagram is drawn for The Löyly, but the heights and bench spacing are the same on every standard-height build, with a 74.5" interior height.
WHAT YOU CAN ADD
Optional upgrades and customizations.
PREMIUM EXTERIOR WALL UPGRADE
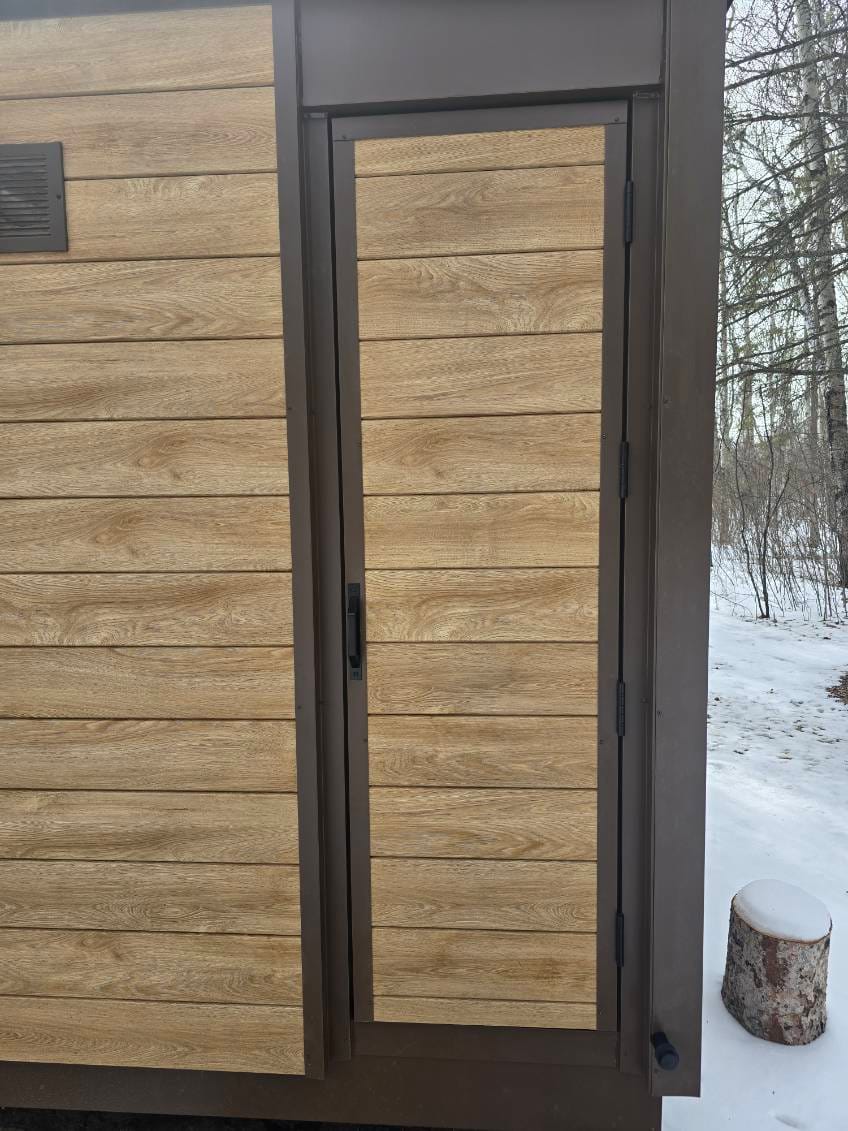
Chamclad recycled-PVC cladding (made in Edmonton, Canada)
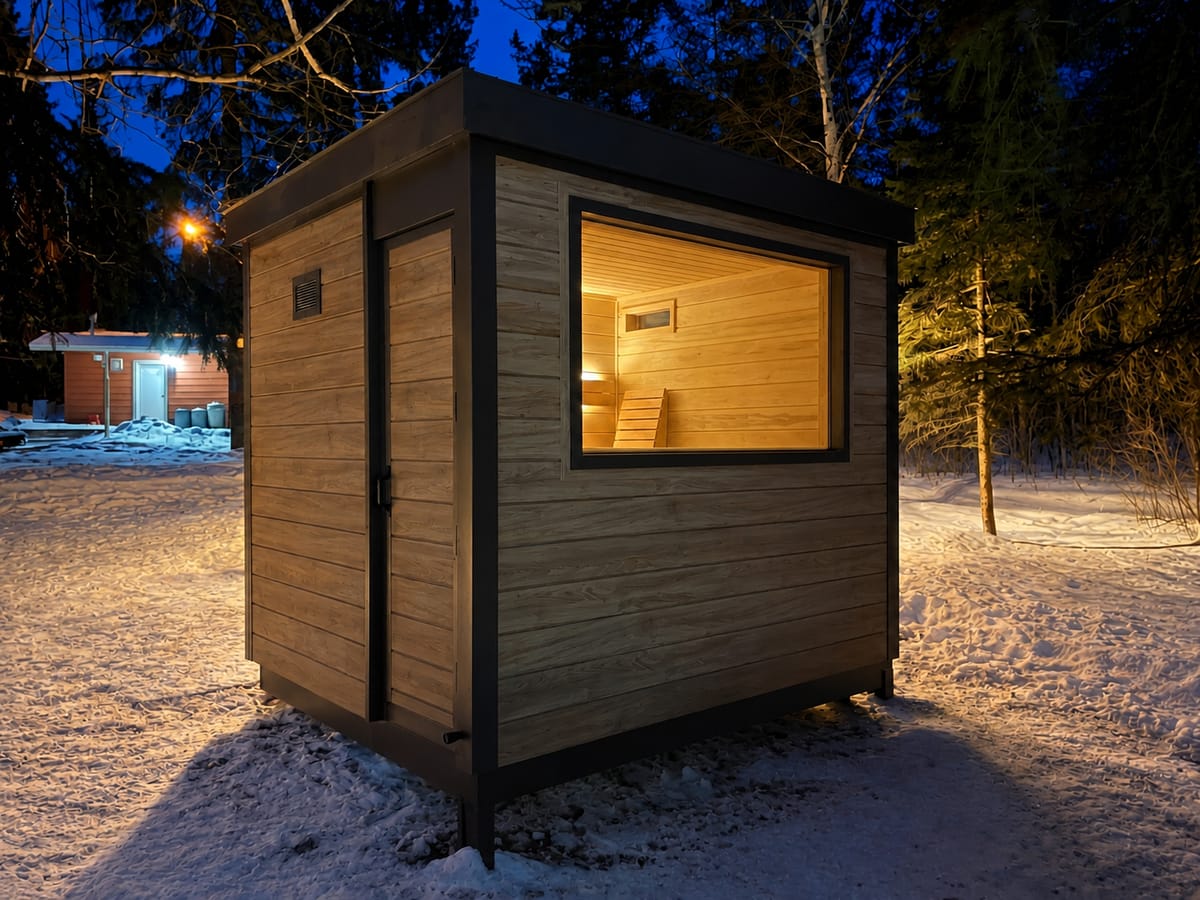
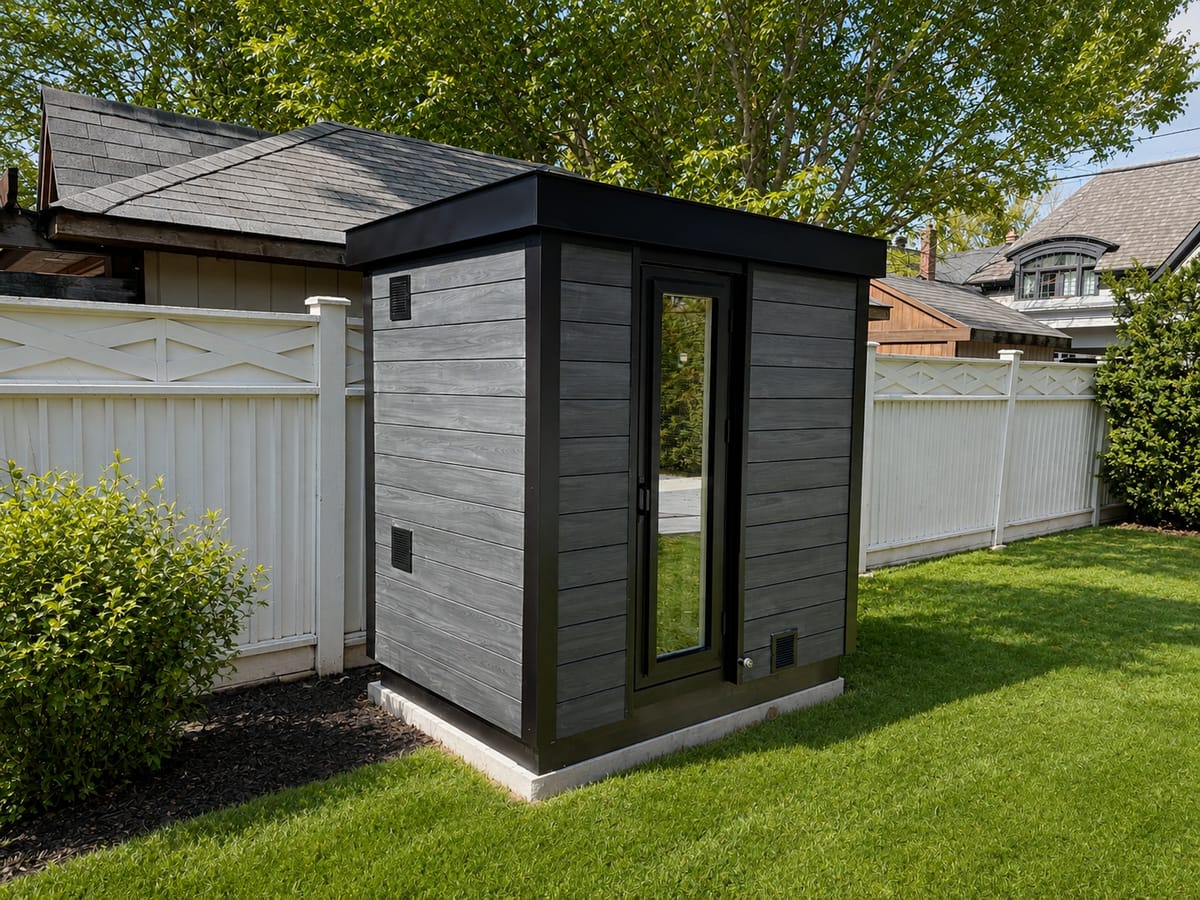
Multiple woodgrain and matte finishes available. The default exterior is LP Smartside; this upgrade will delete the LP Smartside and put Chamclad on the walls of your choice.
Model
Price per wall
The Oma (1-2 person)
$500-$600
The Haven (2 person)
$500-$600
The Rauha (2-3 person)
$575-$675
The Löyly (3-4 person)
$650-$750
The Perhe (4 person)
$650-$750
The Perhe Plus (4 person)
$750-$850
The Enthusiast (4-5 person)
$750-$850
5 Person (5 person)
$750-$850
The Walter (4-5 person)
$750-$850
6+ Person (6+ person)
$850-$950
The range depends on how many walls you upgrade. Upgrading a single wall sits at the higher end of the range, because there's more wasted material and freight on a partial order. Upgrading all four walls puts you at the lower end per wall.
CHAMCLAD COLOURS WE'VE BUILT WITH
These are colours we've built with so far. Any Chamclad colour can be ordered. See the full range on chamclad.com.
Click a colour to see a build we’ve done with it.
Vertical Chamclad installation is available on request at an extra charge. To run the cladding vertically, we add a full layer of plywood to the exterior of the sauna, which adds significant weight. For that reason, we only offer this option on 4-person saunas and smaller.
If you have a different exterior material in mind, let us know. We are always open to looking into what's possible.
DOOR UPGRADES
Pick the door style that fits your build. The beautiful full length glass door is always included for free.
Also included on every Ryt build is your choice of clear, grey tint, bronze tint or frosted glass.
Our standard door is 72" × 21". If you need a different size, we can build one.
Glass panel on the upper half, solid aspen below. Adds privacy from the waist down without losing daylight at face height.
A 13" × 13" glass panel near the top of the door. Daylight and visibility while keeping most of the door solid.
Fully insulated door with a 13" × 13" glass panel at the top. Better thermal performance plus a small window for daylight. The exterior of the door will match your sauna exterior.
Fully insulated door, no glass. Strongest thermal performance for cold-climate builds. The exterior of the door will match your sauna exterior.
PORCH OVERHANG
A 30" Aspen porch overhang on any model. The Walter is the 4-5 person Enthusiast with this porch built in, plus a side door and a 60" × 36" front window. On any other size the porch is an add-on at the per-size rate below.
The 30" depth is our standard, but the porch can be made larger, so just reach out and we'll design it around what you have in mind.
Model
Porch overhang
The Oma (1-2 person)
$2,900
The Haven (2 person)
$3,050
The Rauha (2-3 person)
$3,250
The Löyly (Black Series), 3-4 person
$3,500
The Löyly (3-4 person)
$3,500
The Perhe (4 person)
$3,600
The Perhe Plus (4 person)
$3,900
The Enthusiast (4-5 person)
$3,900
5 Person (5 person)
$4,200
6+ Person (6+ person)
$4,500+
We apply two coats of exterior urethane to the aspen cladding and soffit. The deck boards get two coats on all four sides, and the framing lumber underneath the deck gets treated as well. Every step we take is aimed at the same goal: building a sauna that lasts decades.
CHANGE ROOM ADD ON
Add a change room to any sauna size. Keep your towels, robes, and sauna gear protected from the elements, and use it as a place to cool down between rounds, the way it was meant to be done.
In colder climates, a change room isn't a luxury. It's practically a necessity. You'll rarely see an outdoor sauna in Finland without one. Now you don't have to either.
Prices start at
$7,999 to $12,000+
The average will be about $10,500.
Where you land in that range depends on the size of the change room and the layout you want. Get in touch and we will quote it with your build.
FEATURED UPGRADES
Premium 1×6 T&G Aspen interior
Tighter joinery and clearer wood than the standard 5¼" shiplap.
from $250 to $500 by size
LP Smartside horizontal install
Rotates the default vertical Smartside boards to horizontal.
$450
Pre-delivery wood sealing
Sealant applied in our shop before delivery.
from $350 to $550 by size
Door to the side wall with a front window
Available on The Perhe Plus and larger. Needs the interior depth, which we confirm for your size.
Priced per model, see the sizes above
Window / extra glass
Glass beyond the standard door, typically the front wall.
$650
Backrest with wall support
Removable, with wall support.
$115 each
WithoutWith
Extra removable floorboard
Removable extra board for using more of the floor area for exercise / stretching.
from $250 to $350 by size
MORE UPGRADES
Vertical install of the tongue and groove interior (needs the tongue and groove upgrade)$400
Custom exterior colour on The Oma and The Haven (free on every other model)$350
Exterior lockable door latch$55
Triple hook$55
Natural wood sealant, supplied for you to apply yourself$85
TYPICAL MODIFICATIONS
Here are some typical modifications customers have asked for:
·Made the lower bench deeper (it goes under the upper so you can lie down).
·Make the lower bench narrower to give more floor space (kids to play).
·Increase the height, in 2, 4 or 6 inch steps, priced on quote.
·Use a heater from a different manufacturer.
·Add a window.
For more details on customizing or a full custom build, read below.
CUSTOM BUILDS
If none of the sizes fit your space.
If you have a specific space you are working with, tell us the dimensions and we will come up with a design that fits it. All of our designs can be modified to the inch, and that works in both directions. We can build larger than the nearest standard model, and we can build smaller for a tight side yard, a gap between a deck and a fence, or a spot under an overhang. Changing the size of a model adds cost to the build, and we quote it per build rather than from a price list.
If you would like a completely custom creation tailored to your specific vision, site, and lifestyle, we offer that as well. To ensure each client receives the dedicated attention required to plan a truly unique build, our design process moves through two simple stages:
Stage one
Initial Consultation (Free)
We begin with an exploratory call or email discussion to map out your general ideas, preferred features, and basic layout, completely complimentary.
Stage two
Custom Design & Project Retainer ($400)
When you are ready to move forward with a custom floor plan and detailed project quote, a $400 retainer is required. 100% of this retainer is credited directly toward your final purchase price when you go ahead with the build.
If you can dream it, we can build it. Whether your vision includes a dedicated change room, an integrated covered porch, or your choice of heating system, every detail is completely customizable. We carefully tailor your custom layout to our precision modular building system, ensuring exceptional craftsmanship in our shop and a safe, effortless installation on your site.
Let's start discussing your layout ideas today and turn your dream sauna into a reality. Send us the measurements of your space and we will come back with a design for it, whether it is in scope, and what it costs.
GETTING IT TO YOU
Delivery, shipping, and assembly.
We deliver and assemble across Ontario, and we crate and ship anywhere in Canada and the USA for self-assembly.
TWO WAYS TO GET IT
Path 1
We deliver and assemble
Our team brings the truck and trailer, carries the pieces in, and puts the sauna together on site in about two hours. No piece is wider than 8 inches at its widest cross-section, so most backyard gates work without pulling fencing or hiring a crane.
Path 2
We crate and ship it
For anywhere outside driving range of the Pickering shop, we crate the sauna and send it on a freight truck. The crate is dropped at your driveway. From there you either assemble it yourself, or we fly out and do it for you in Canada. Both are covered below.
The eSAFE pre-installed electrical package can go on either path. It used to be delivered-only; as of August 2026 a shipped build can carry it too, in a larger crate.
DELIVERY, AND WHAT IT COSTS
Delivery and assembly are free within 60 km of our Pickering shop. Beyond that we charge $1.65 per km each way.
The first 60 km each way is free before the per-km rate starts, so a build 100 km out is charged on 40 km each way, not 100. People get this backwards and overestimate the cost, so it is worth spelling out.
What to check before delivery day:
·We unload and assemble up to 50 feet from wherever we can park the trailer, usually your driveway.
·The sauna sits on ground level with the unloading area. Sloped yards can add a charge.
·The path in is clear of obstacles and at least 7 feet high.
·If we need to take off a gate, pull a fence section, or trim branches to get through, that can add a charge. We agree it with you before the build, never on the day.
None of this is meant to catch you out. Take 60 seconds and video the walk from where the truck will park to where the sauna will sit, send it over, and we will tell you straight away whether anything adds cost. Most of the time nothing does.
SELF-ASSEMBLY
We ship self-assembly builds up to The Enthusiast, 77" × 64" interior. Past that the panels get genuinely difficult for two people to move and handle, and we would rather say so than sell you a weekend you regret. If you want something larger shipped, talk to us. We are open to it, we just want to have the conversation first.
You get a 45 minute installation video and a detailed written manual covering every step. Ask and we will send both before you buy, not after. Watch the video, decide whether it looks like your kind of weekend, then commit.
FULL ASSEMBLY SERVICE
If you would rather not assemble it at all, our team flies out and does the whole job. Estimated cost is $2,700 to $3,500 depending on location. This service is available in Canada only.
SHIPPING ESTIMATES
A few Canadian destinations, to give you the shape of it. These are estimates. Freight rates move, so send us your postal code and we will quote the real number.
Destination
Estimated cost (CAD)
Calgary
$2,300
Thunder Bay
$2,200
Moncton
$1,900
Vancouver
$2,600
USA CUSTOMERS
We ship into the USA, and the sauna that arrives is the same one we build for customers in Ontario. Shipped builds are self-assembly. Our full assembly service does not cross the border, though Mark’s personal guarantee above does, in full. USA certified package coming soon. Contact us for details.
As far as we know at the time of writing, July 2026, our products enter the USA tariff-free. If that changes, any new tariff is added to your final cost, and we will tell you before you commit to anything. Either way we handle prepayment of all fees and tariffs before the crate ships, so it arrives at your door with nothing left for you to file or pay.
Budget roughly $600 USD for customs documentation, plus shipping. Shipping currently runs between $1,200 and $1,850 USD depending on where you are. Send us your zip code for a real quote.
Every Ryt Sauna is built to order, so payment follows the actual progress of your build. Three stages, each tied to something real happening in the shop rather than to a date on a calendar.
At signing
25%
Secures your production slot and starts your build. You do not need every detail settled to pay it.
When we order your materials
25%
Due when we buy the parts specific to your sauna: heater, windows, flooring, siding.
Before it leaves the shop
50%
Due within 3 business days of the walkthrough video of your finished sauna. Delivery is scheduled once payment clears.
YOU DO NOT NEED IT ALL FIGURED OUT FIRST
The first 25% holds your place in the queue. It does not lock in a final design. Layout, specifications, and the details you are still thinking about all get worked out with our team after the deposit lands, and there is plenty of time before anything gets ordered. Buyers often assume they need every decision made before they can put a deposit down. You do not.
WHAT THE SECOND PAYMENT IS FOR
We keep common stock on hand, so the framing and the everyday materials are already here. What we do not keep on hand is the part of a build that is specific to you: your heater, your windows, your flooring, your siding. The second 25% is due when we order those. It is not a date on a calendar, it is the point where your build stops being a slot in the queue and starts being your sauna.
THE WALKTHROUGH VIDEO
The last payment is due before your sauna leaves our shop, not on delivery day. When it is finished we film a full walkthrough of the actual unit, inside and out, and send it to you. You look at the sauna you are paying for before the balance is due. Final payment is due within 3 business days of receiving that video, and we book the delivery date once it clears.
Asking for payment in full before a finished custom build leaves the shop is standard across the custom-build industry, for the same reason everywhere: a sauna built to one buyer's spec cannot simply be sold to the next person.
HOW YOU CAN PAY
We can receive payment in a number of ways:
·Credit card can be used for 25% (first deposit). It is for that first payment only: the second and third payments cannot be made by credit card.
·E-transfer, preferred (you can ask your bank for a one day exception to make a larger transfer, but we are also okay with transfers over multiple days).
·Each payment is non-refundable once the production stage it covers has begun.
·Delivery is only scheduled once all three payments have been received in full.
·If your delivery date needs to move, tell us as early as you can. We will do our best to find a new date without disrupting your build or the shop schedule.
·The $400 custom design retainer is not a fourth stage. It applies only to a full custom build, and 100% of it comes off your purchase price when you go ahead.
OUR GUARANTEES
Five promises we put in writing.
90°C inside, guaranteed even at -25°C outside. On builds we deliver, if it does not, we collect it and refund you in full.
Five years of zero exterior maintenance, the door included.
We get it in there: no cranes, no forklifts, even through tight access.
In, set up, and gone in about two hours, with your property left clean.
Built permit-ready and insurance-ready, every heater and electrical spec followed.